
Perth Airport has revealed concept designs for its New Terminal, adding 22 contact gates and automated processing ahead of forecast growth to 30.8 million passengers.
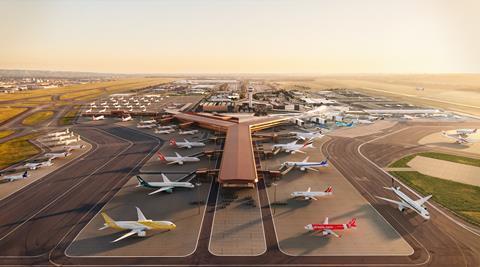
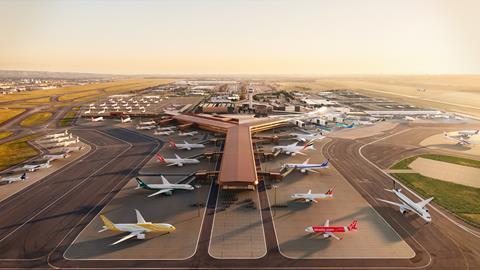
Perth Airport (PER) has revealed the latest concept designs for its New Terminal, the centrepiece of the multi-billion-dollar One Airport transformation to consolidate flight services into one central precinct.
The design has been developed with Australian firm Woods Bagot under an architectural vision called “Big Sky/Deep Earth”, which draws on the relationship between the Western Australian sky and the land of Whadjuk Noongar Country. Cultural knowledge, local landscapes, climate and light are embedded in the architecture, although the airport said the main driver has been improving functionality, capacity and efficiency for passengers and airlines.
Perth Airport New Terminal capacity and gate layout
At 159,000sqm, the New Terminal will have a floor area equivalent to around nine AFL ovals. This is nearly triple the size of Terminals 3 and 4 and 25 per cent larger than Terminals 1 and 2 combined. The project will add 22 new contact gates for wide and narrow body aircraft, including swing gates that can switch between international and domestic operations.
Perth Airport handled a record 18.4 million passengers in FY26, including 5.55 million international passengers. By FY46, total passenger numbers are forecast to reach 30.8 million, with international passengers more than doubling from FY25 levels to 11.4 million.
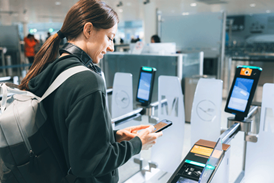
Planned passenger processing features include automated check-in and bag drop, including for oversized items, and a baggage handling system capable of supporting services such as baggage reclaim on demand and courier pick-up and drop-off. Call-to-gate initiatives are intended to minimise queue times at gates, while a co-located domestic and international security checkpoint is also planned.
Further features include around 10,000sqm of retail, dining and hospitality space, sensory rooms, multi-faith rooms, a playground and parent rooms. A central landscaped courtyard will provide a place to pause, gather and relax, and the terminal will offer natural light and views of the airfield and Perth Hills.
Perth Airport CEO Jason Waters said the concept design aimed to embrace its surroundings while meeting its functional requirements.
“A good airport moves passengers efficiently, but a great airport also gives them a sense of the destination they are in – this design delivers both outcomes,” Mr Waters said.
“We have aimed high when it comes to building sustainability into the design, as well as ensuring accessibility for people of all ages, ability and background,” he added.
Western Australian Premier Roger Cook said the State Government remains focused on growing aviation capacity and working closely with Perth Airport and airline partners.
“This multi-billion-dollar investment further strengthens Perth’s position as Australia’s Western Gateway, an important role given that 95 per cent of visitors to the State arrive by air,” Mr Cook said.
Perth Airport currently generates around $6.6 billion in annual economic benefit for Western Australia. Driven by delivery of One Airport, which includes a new runway, road upgrades, transport hubs, hotel and urban development, this is forecast to increase to around $18 billion a year by 2046.
Procurement for the New Terminal main works package has recently entered a request for tender phase, progressing to early contractor involvement and contract award in 2027.
No comments yet